
Search by Neighborhood or address autosuggest

54 Oakridge RoadVerona, NJ 07044Price: $2,495,000

  • Price: $2,495,000
  • Est. Mortgage of $/month
  • 1 Day on Market
$
$
%
$/month over payments
Federal 30-year interest rate: 6.95% last updated on Sep 17, 2026
* All Figures are estimates. Check with your bank or proposed mortgage company for actual interest rates.
This product uses the FRED® API but is not endorsed or certified by the Federal Reserve Bank of St. Louis.
  • $2,495,000List Price
  • 5Bedrooms
  • 4.1Bathrooms
  • 0.3Acreage

Listing Tools

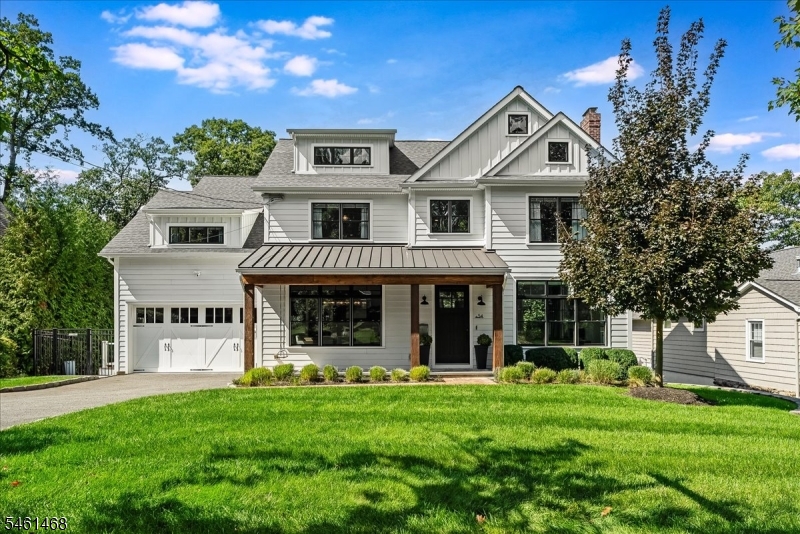
Introducing an extraordinary custom residence in Verona, where bespoke craftsmanship, architectural distinction, and modern luxury converge across four impeccably finished levels. Every element has been thoughtfully elevated, from the cedar wrapped front porch and designer lighting collection to live edge oak detailing and beautifully reimagined interiors.At the heart of the home, a showpiece chef?s kitchen flows into a dramatic family room with soaring 16 foot ceilings and a striking fireplace. A refined mudroom and powder room, redesigned laundry room, custom garage renovation, reverse osmosis water filtration system, and finished attic with dedicated climate control further enhance the home?s exceptional functionality.The primary suite is a private sanctuary with vaulted ceilings, a custom designed dressing room, and spa inspired bath. The beautifully remodeled walkout lower level offers sophisticated recreation space and a dedicated fitness studio.Outdoors, a complete transformation has created a private retreat with professionally designed grounds, Trex decking, custom fire pit, full perimeter fencing, enhanced drainage, and sweeping mountain views. Additional appointments include an extensive designer lighting package, custom garage door, integrated audio, irrigation, Pella windows, James Hardie siding, and Azek trim, creating an exceptional residence where no detail has been overlooked.
Listed by Emily B. Lafrinere of Compass New Jersey,Llc (732-725-7257)

Property Details of 54 Oakridge Road

Map Location

Driving Directions

 Based on information submitted to GSMLS as of September 18, 2026 6:21 AM UTC . All data is deemed reliable but is not guaranteed accurate by the MLS. All information should be independently reviewed and verified for accuracy. IDX information is provided exclusively for consumers’ personal, noncommercial use and may not be used for any purpose other than to identify prospective properties consumers may be interested in purchasing.

Hi there! How can we help you?

Contact us using the form below or give us a call.

Send Us A Message:

I agree to be contacted by the Walkable Suburb via call, email, and text. To opt out, you can reply 'STOP' at any time or click the unsubscribe link in the emails. Message and data rates may apply. For more information read our Privacy Policy.

Do not fill in this field:

This site is protected by reCAPTCHA and the Google Privacy Policy and Terms of Service apply.

Hi there! How can we help you?

Contact us using the form below or give us a call.

Send Us A Message:

Do not fill in this field:

This site is protected by reCAPTCHA and the Google Privacy Policy and Terms of Service apply.

Hi there! How can we help you?

Contact us using the form below or give us a call.

Send Us A Message:

Do not fill in this field:

This site is protected by reCAPTCHA and the Google Privacy Policy and Terms of Service apply.

Do not fill in this field:

This site is protected by reCAPTCHA and the Google Privacy Policy and Terms of Service apply.

Do not fill in this field:

This site is protected by reCAPTCHA and the Google Privacy Policy and Terms of Service apply.

Do not fill in this field:

This site is protected by reCAPTCHA and the Google Privacy Policy and Terms of Service apply.

$

Do not fill in this field:

This site is protected by reCAPTCHA and the Google Privacy Policy and Terms of Service apply.